If you picture DUMBO as just a backdrop for skyline photos, you are missing what makes it such a distinct place to live. The neighborhood’s converted warehouse condos offer something many newer buildings cannot replicate: real industrial scale, visible history, and layouts that feel dramatically different from a standard apartment. If you are curious about what daily life inside these homes is actually like, this guide will walk you through the spaces, trade-offs, and lifestyle that define the experience. Let’s dive in.
Why DUMBO feels different
DUMBO’s condo identity is rooted in adaptive reuse. It was once one of Brooklyn’s major industrial districts, and the city’s 2009 rezoning allowed residential conversion of existing loft buildings while aiming to preserve the neighborhood’s historic character. That helped shape the DUMBO you see today, where former industrial buildings now serve residential and office uses.
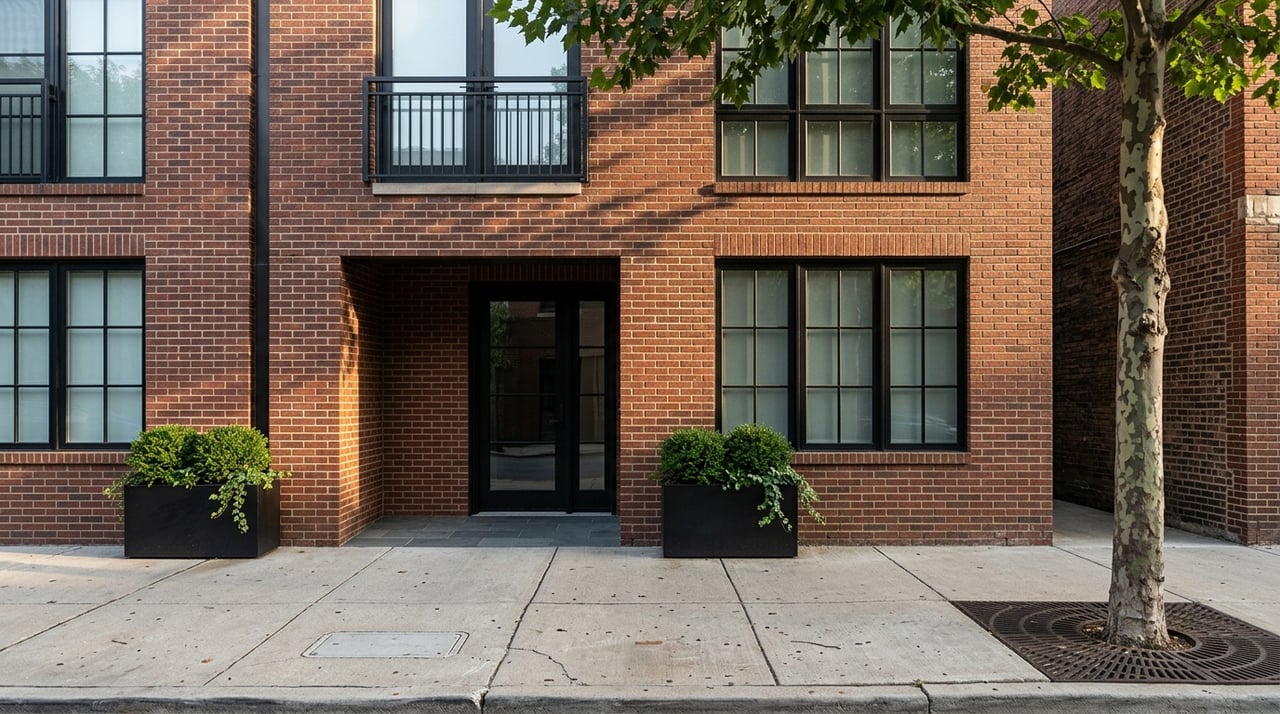
The setting still carries that past in a very tangible way. The DUMBO Historic District, designated in 2007, includes about 91 historically significant buildings and is recognized as one of New York City’s finest collections of 19th- and early-20th-century industrial architecture. Belgian block streets, surviving rail tracks, bridge arches, and the Manhattan Bridge anchorage all contribute to the neighborhood’s unmistakable sense of place.
For you as a buyer, that means the condo lifestyle here is not only about what is inside the unit. It is also about living within a preserved industrial landscape that feels visually cohesive, active, and deeply tied to Brooklyn’s waterfront history.
What converted warehouse condos feel like
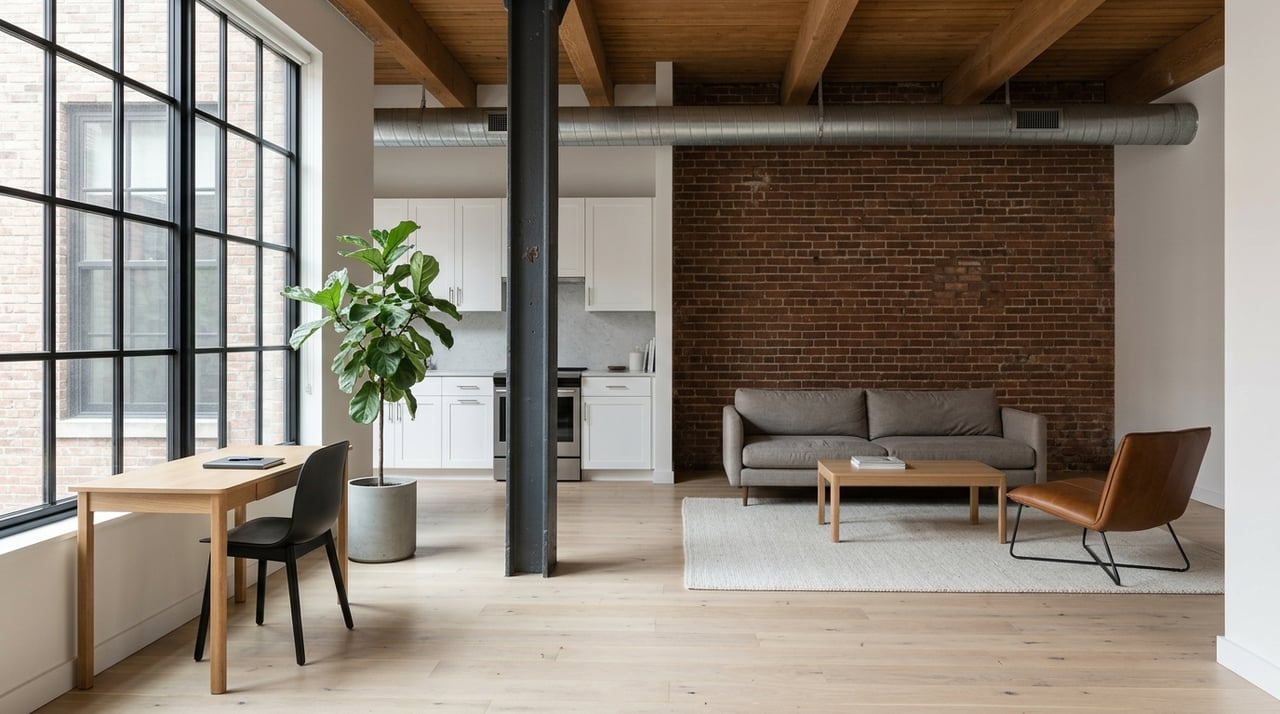
Inside a converted warehouse condo, the first impression is usually volume. Many of these buildings were originally designed with large windows for light and ventilation, along with widely spaced columns that allowed for open, flexible floor plates. That legacy often translates into homes that feel airy, expansive, and less compartmentalized than a conventional apartment.
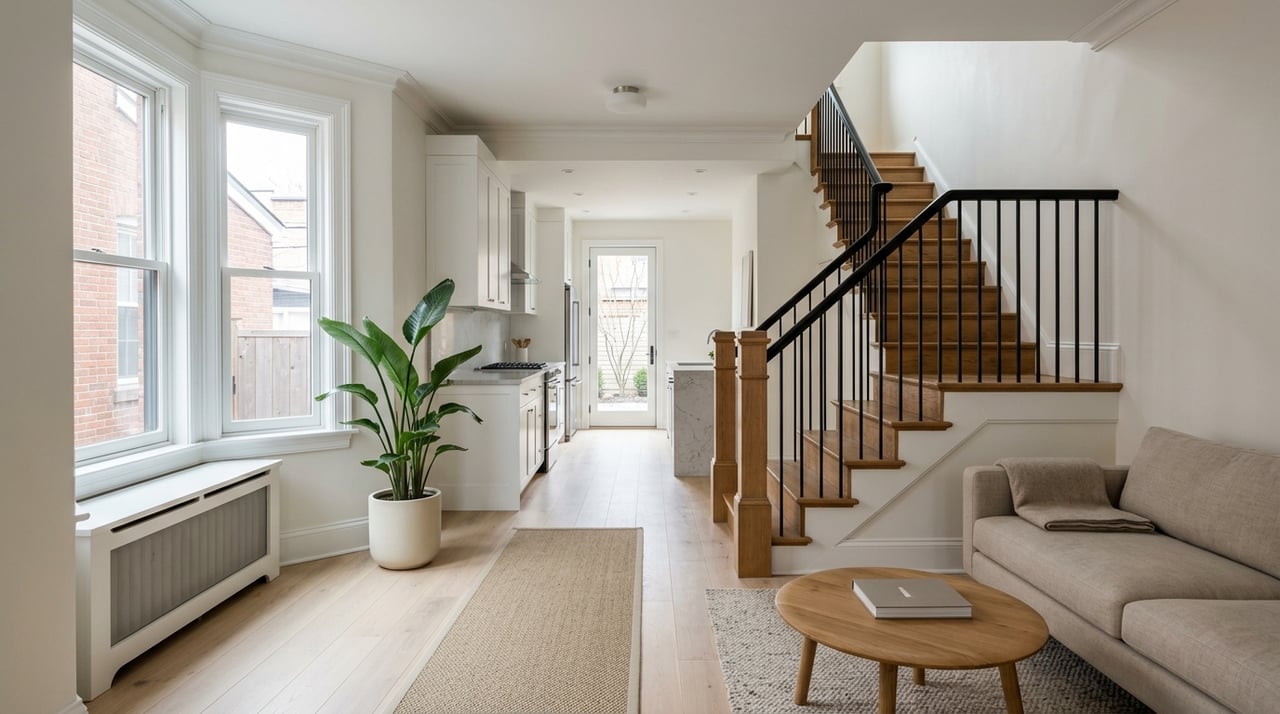
In practical terms, these homes often read more like lofts than like typical condo layouts. Oversized windows, high ceilings, exposed timber beams, wide-plank floors, and floor-through proportions are all common features in DUMBO conversions. Instead of a long hallway lined with rooms, you may find a large central living space with bedrooms, dining areas, or home offices carved from a broader shell.
That open feel is one of the biggest reasons buyers are drawn to DUMBO. You are not just buying square footage. You are buying a certain kind of spatial experience, where light, ceiling height, and architectural texture do a lot of the emotional work.
Light and airflow shape the experience
Many warehouse buildings in DUMBO were built directly at the street line and punctuated by large windows. That design helped bring daylight and ventilation deep into industrial floors, and modern conversions often preserve that advantage. The result can be a home that feels bright and dramatic, especially in larger living areas.
At the same time, not every unit performs the same way. Light can vary quite a bit based on exposure, floor height, and what sits across the street. In a neighborhood defined by substantial historic buildings and bridge infrastructure, those details matter more than they might in a more uniform condo district.
Layouts are flexible, not rigid
One of the defining traits of these homes is flexibility. Bedrooms, offices, and dining spaces are often organized within a larger open plan rather than sealed off into a highly segmented layout. That can be a major plus if you want a home that adapts to how you live and work.
Some conversions also use smart design moves to improve livability in deep buildings. At 185 Plymouth Street, for example, a former warehouse conversion introduced a central void and a private interior courtyard to bring in more light and air. It is a useful example of how modern design can refine an industrial shell without erasing what makes it special.
Amenities vary by building
One of the most important things to know about DUMBO is that it is not a single condo product. The neighborhood includes historic conversions as well as newer mixed-use condo buildings, so the amenity experience can vary meaningfully from one address to another. Some properties feel intimate and loft-driven, while others offer a more full-service setup.
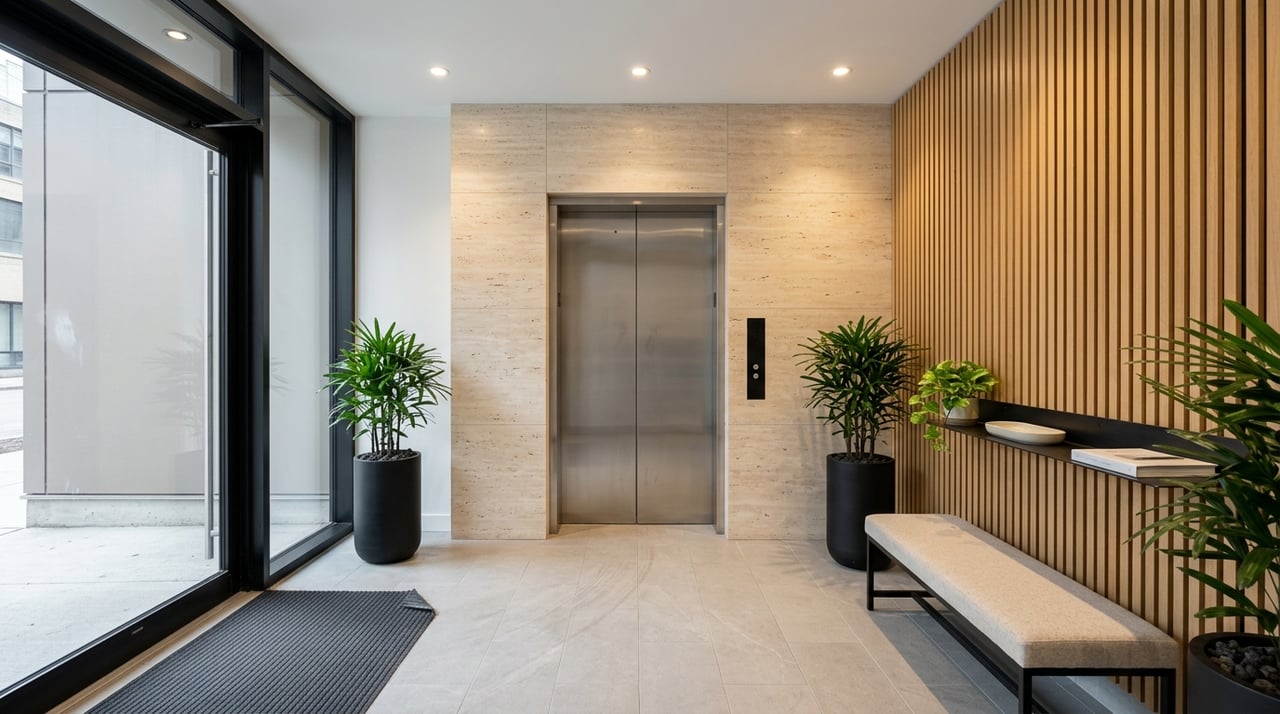
In older or mid-size conversions, amenities often skew practical rather than resort-style. Common offerings in DUMBO condo buildings include doorman or concierge service, roof decks or terraces, gyms, storage, bike rooms, laundry, and sometimes parking. That package can cover the essentials without overwhelming the character of the building itself.
For many buyers, that balance is part of the appeal. The architecture and scale of the home tend to take center stage, while the building services support daily life in a quieter, more functional way.
The neighborhood works like an amenity
In DUMBO, the lifestyle extends well beyond the lobby. The neighborhood itself functions like an amenity network, with active public spaces, waterfront access, and a creative business presence that contributes to daily convenience and atmosphere. Team DUMBO highlights the area’s management of the Archway + Plaza, car-free Washington Street, and Old Fulton Plaza, along with a creative ecosystem that includes more than 150 artist studios and over 50 architecture and design firms.
Brooklyn Bridge Park adds another major layer to the experience. Empire Fulton Ferry includes lawns, a waterfront boardwalk, Jane’s Carousel, Empire Stores, St. Ann’s Warehouse, picnic areas, and free entry seven days a week. For many residents, that means your living room effectively extends into one of Brooklyn’s most iconic public waterfront settings.
This is part of what makes DUMBO condo living distinct. You are not relying only on in-building amenities for quality of life. You are also benefiting from a highly programmed, visually memorable public realm just outside your door.
Everyday trade-offs to consider
The biggest upside of a converted warehouse condo is usually easy to understand the moment you walk in. You get scale, daylight, and architectural character that can feel hard to replicate elsewhere. For buyers who want a home with visible history and strong design presence, DUMBO can be especially compelling.
The trade-offs are just as important to think through. Brightness and privacy can vary from unit to unit, and ambient noise often depends on bridge proximity, street activity, and how much pedestrian traffic surrounds the block. In a neighborhood that is both residential and heavily visited, your exact location within the building can shape your day-to-day experience more than the neighborhood name alone suggests.
If quiet matters most to you, it often makes sense to prioritize higher floors, rear-facing rooms, or courtyard-facing layouts. If you are more focused on architectural drama, you may be willing to accept more exposure in exchange for larger windows, stronger views, and a more immersive connection to the neighborhood.
Historic status affects ownership
Another practical point is landmark status. In DUMBO’s historic district, designated structures are subject to review before most exterior alterations, while ordinary interior alterations are generally less restricted unless they affect the exterior or require a permit. For owners, that means the preserved shell is part of the ownership proposition.
In simple terms, you may have meaningful flexibility inside your home, but the building’s exterior character is more tightly protected. That can be a benefit if you value neighborhood continuity and long-term architectural integrity.
DUMBO feels more polished than ever
The public realm has also seen major investment. In 2025, the city completed a $108 million restoration and upgrade in DUMBO that rebuilt 26 blocks of cobblestones, added bike lanes, improved drainage, and created Pearl Street Plaza with seating and lighting. Those improvements reinforce the neighborhood’s appeal for residents who want a historic setting with upgraded day-to-day infrastructure.
Connectivity is another part of the lifestyle equation. Brooklyn Bridge Park lists access via the F train at York Street, A and C trains at High Street, the 2 and 3 trains at Clark Street, bus routes B25, B61, B63, and B67, plus NYC Ferry service to DUMBO and Fulton Ferry. If you want a waterfront neighborhood that still offers multiple ways to get around, DUMBO checks that box.
Who this lifestyle fits best
Converted warehouse condos in DUMBO tend to appeal most to buyers who care about space, texture, and setting as much as they care about finishes. If you want a home that feels architecturally rooted, visually distinctive, and connected to the waterfront, this housing type can be a strong fit. It is especially attractive if you value open layouts and are comfortable evaluating the nuances of light, exposure, and sound on a unit-by-unit basis.
This is not a one-size-fits-all market. One building may feel intimate and highly loft-like, while another may lean more polished and service-oriented. That is exactly why local, building-specific guidance matters when you start comparing options.
If you are exploring DUMBO condos and want a clear read on which buildings, layouts, and trade-offs best match your goals, Raquel Lomonico can help you navigate the neighborhood with a thoughtful, data-informed approach.
FAQs
What makes DUMBO converted warehouse condos different from standard condos?
- DUMBO converted warehouse condos often feature larger windows, higher ceilings, more open floor plans, and preserved industrial details that create a loft-like feel.
What are common interior features in DUMBO warehouse conversions?
- Common features include oversized windows, timber beams, high ceilings, wide-plank floors, floor-through layouts, and flexible open living spaces.
What amenities do DUMBO condo buildings usually offer?
- Amenity packages often include doorman or concierge service, roof decks or terraces, gyms, storage, bike rooms, laundry, and sometimes parking, though offerings vary by building.
What should buyers know about noise and light in DUMBO condos?
- Light and noise can vary based on exposure, floor height, bridge proximity, and street activity, so the exact unit location within a building matters.
How does landmark status affect DUMBO condo owners?
- In historic district buildings, most exterior changes are subject to review, while ordinary interior work is generally less restricted unless it affects the exterior or requires a permit.
What makes the DUMBO neighborhood part of the condo lifestyle?
- DUMBO offers active public spaces, waterfront park access, cultural destinations, and multiple transit options, which together extend the lifestyle beyond the building itself.